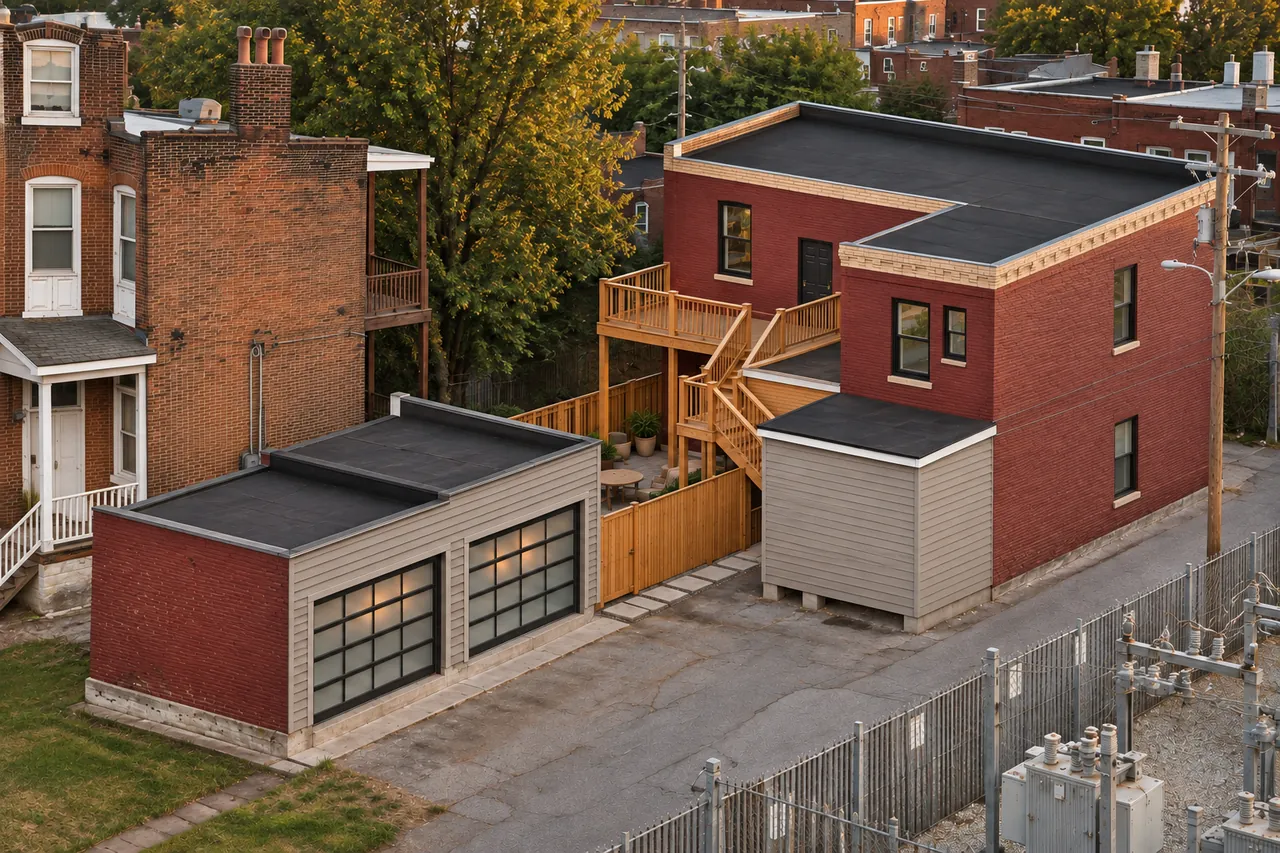
04 713 Lami St · Soulard
713 Lami
An 1891 brick two-family, rebuilt as two full-floor residences.
- Residences
- 2
- Mix
- 2 bedrooms, 2 baths
- Size
- Full-floor residences
- Status
- Permitting
The building
Renovation
A two-story brick two-family in the Soulard historic district, built in 1891.
Each floor becomes one residence: two bedrooms and two baths, a kitchen with a quartz waterfall peninsula, and a primary bath with a glass walk-in shower and a double vanity. The ground floor opens onto a private fenced patio; the upper floor gets a deep cedar deck. Two garage spaces are available to each residence.
Plans are drawn and permits are underway.
- 01 1891 brick, bracketed cornice
- 02 Two full-floor residences
- 03 Quartz waterfall peninsulas
- 04 Walk-in shower and double vanity
- 05 Private patio below, cedar deck above
- 06 Detached garage, two spaces per residence
Renderings of the finished residences. Interiors show the first-floor residence.
Pictures
Inside & out.
Residences
Floor by floor.
Point at a residence to lift it out of the building. Open it for the plan, the details and the form.
04 · Axonometric
Diagram, not to scale
- Leasing now
- Coming soon
- Waitlist
- Leased
Tap a residence
713 Lami
Join the interest list.
Leasing hasn't opened yet. You'll hear first, before anything is posted.
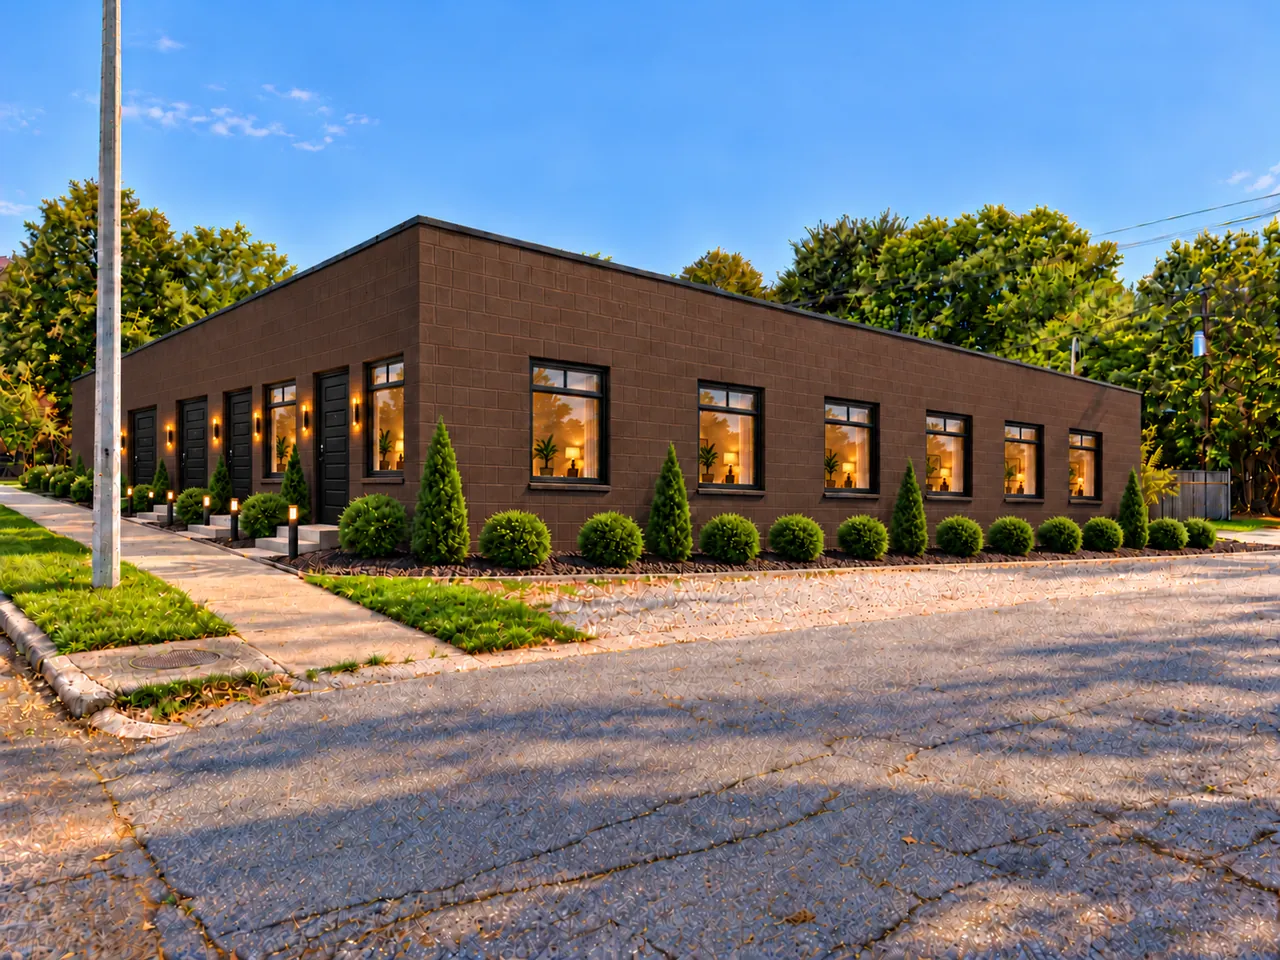
Next · 05
Brewhouse Flats →
Soulard · Pre-construction