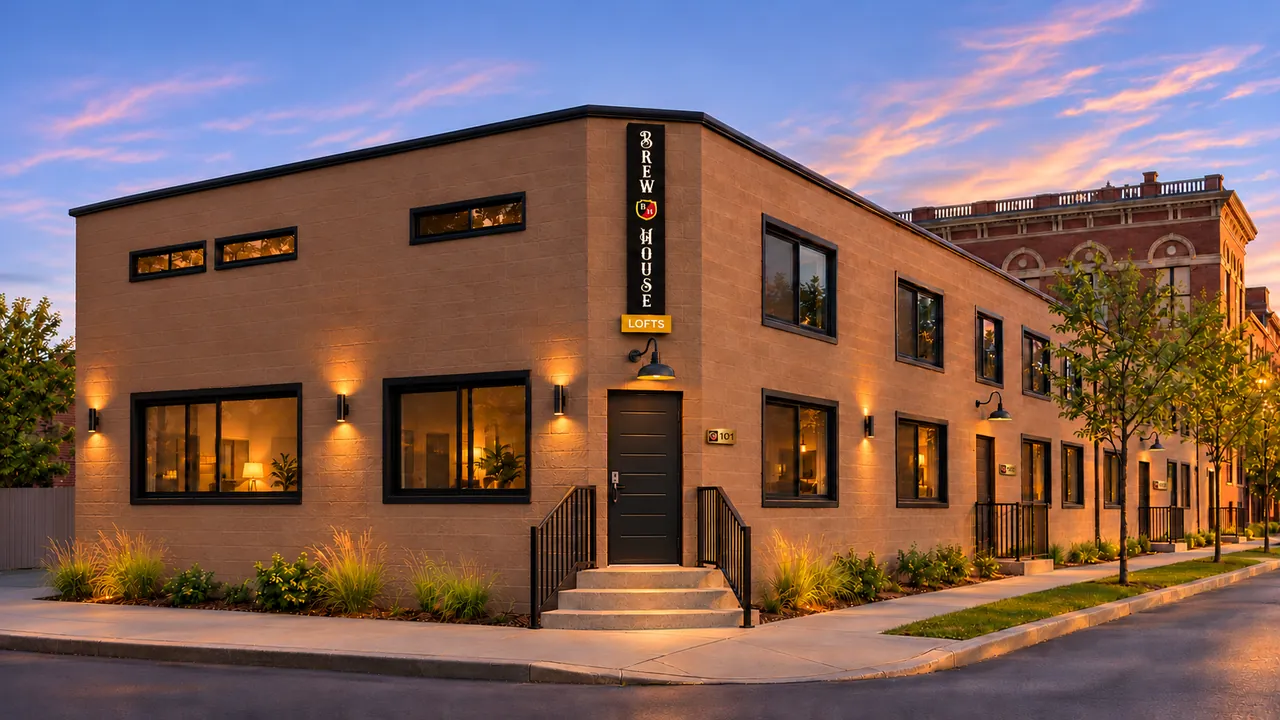
01 930 Sidney St · Soulard
Brewhouse Lofts
Eighteen lofts inside a rebuilt Soulard industrial building.
- Residences
- 18
- Mix
- 1 to 3 bedrooms
- Size
- 547 – 1,590 SF
- Status
- Completed
The building
Adaptive reuse · 2026
Brewhouse Lofts is a former industrial building at Sidney and 10th, taken down to its brick and steel and rebuilt as eighteen residences: one-bedroom lofts, a two-level two-bedroom and two-level three-bedroom corner homes.
New systems throughout, oak cabinetry, Taj Mahal quartz waterfall islands and brass fixtures. Outside, a courtyard with a putting green, a sunken fire lounge and a covered outdoor kitchen, beside gated parking.
Every residence is leased. Join the waitlist and you'll hear first when one opens.
- 01 Taj Mahal quartz waterfall islands
- 02 Oak shaker cabinetry, brass fixtures
- 03 Two-level corner lofts
- 04 Courtyard putting green and fire lounge
- 05 Covered outdoor kitchen
- 06 Gated parking
Exterior and courtyard images are renderings. Interior photographs are of furnished residences.
Pictures
Inside & out.
Photographed
As it lives.
Residences
Floor by floor.
Point at a residence to lift it out of the building. Open it for the plan, the details and the form.
01 · Axonometric
Diagram, not to scale
- Leasing now
- Coming soon
- Waitlist
- Leased
Tap a residence
Brewhouse Lofts
Join the waitlist.
Every residence is leased. The waitlist hears first when one opens.
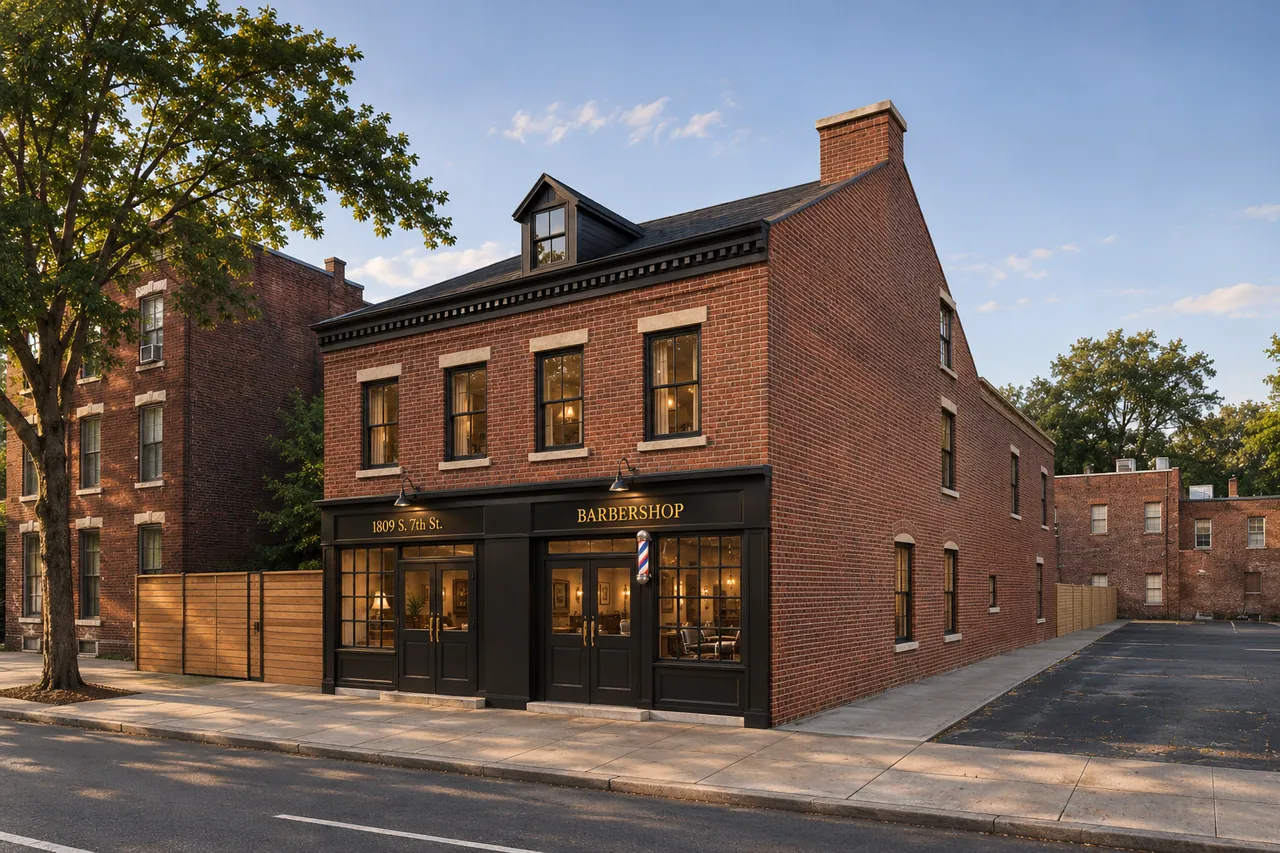
Next · 02
Barbershop Lofts →
Soulard · Under construction